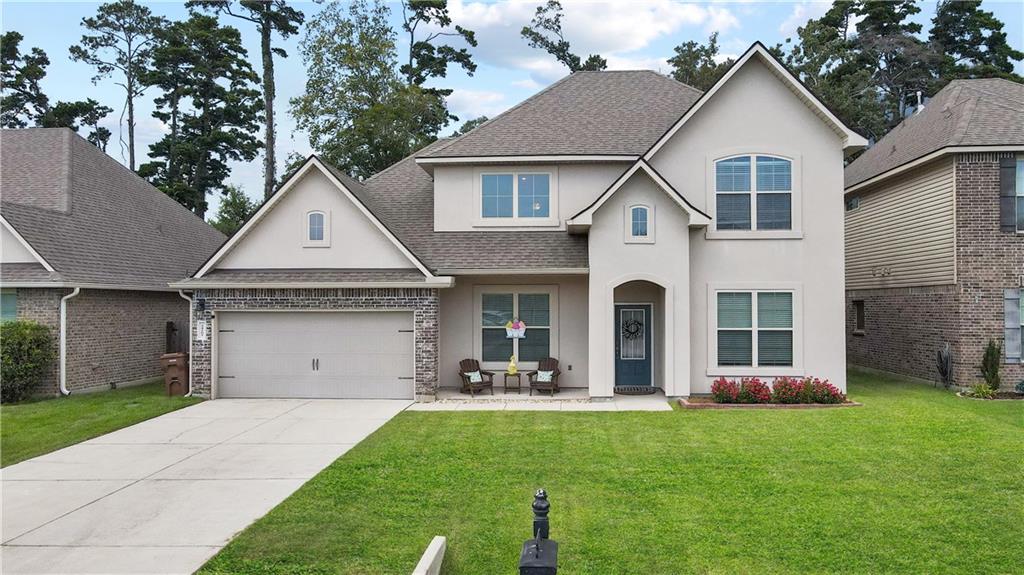

Two-story cream house with brick accents, double garage, covered entry, and wide driveway.
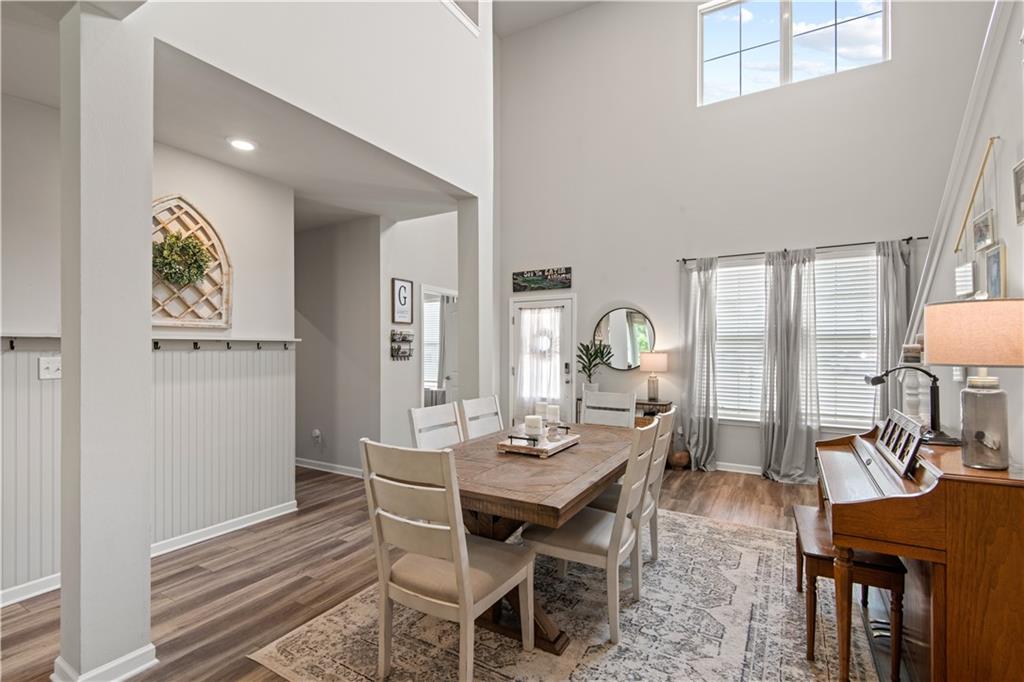
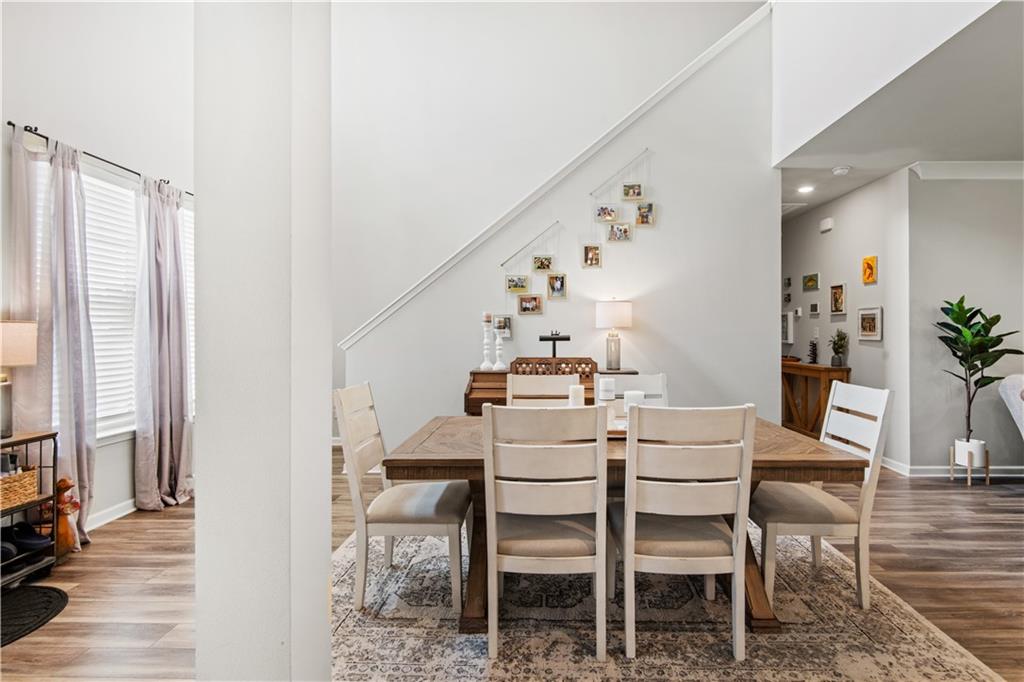
Dining room with a wooden table, white chairs, high ceilings, and a piano.
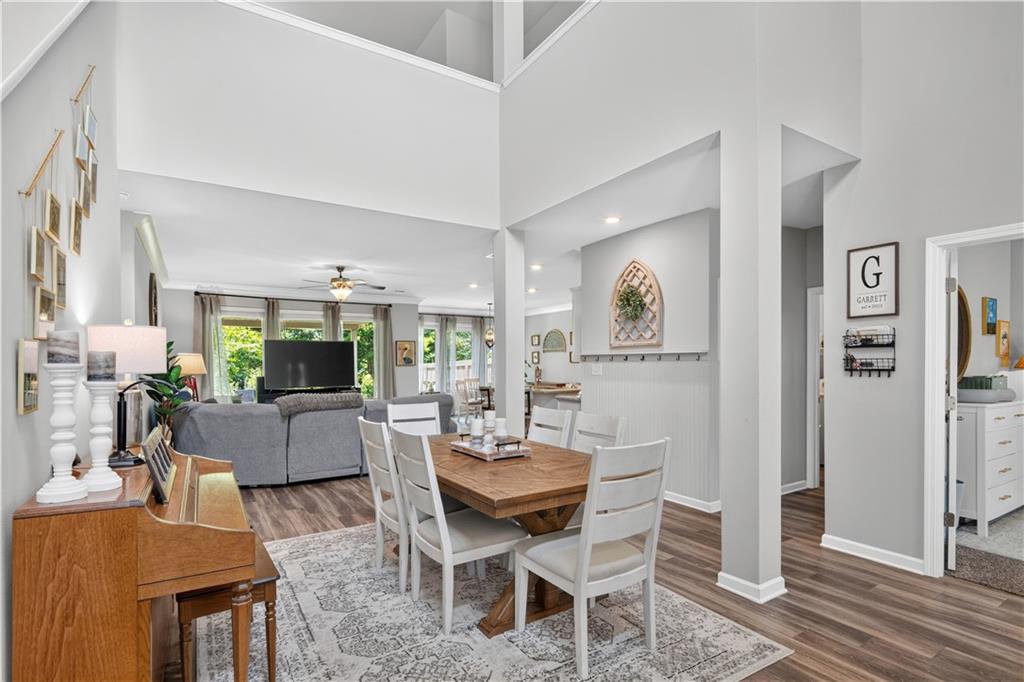
Open dining area with a wood table and white chairs beside a high-ceilinged living room.
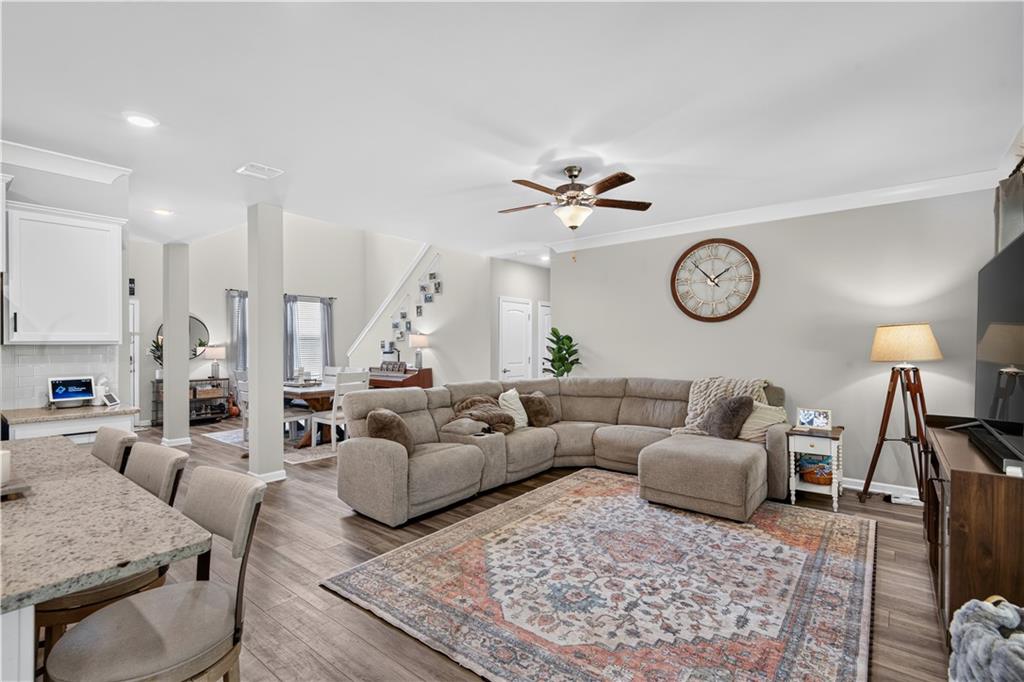
Living room with a large sectional, patterned rug, television, and windows overlooking greenery.
Dining room with a wood table, upholstered chairs, piano, and photos displayed along the staircase.
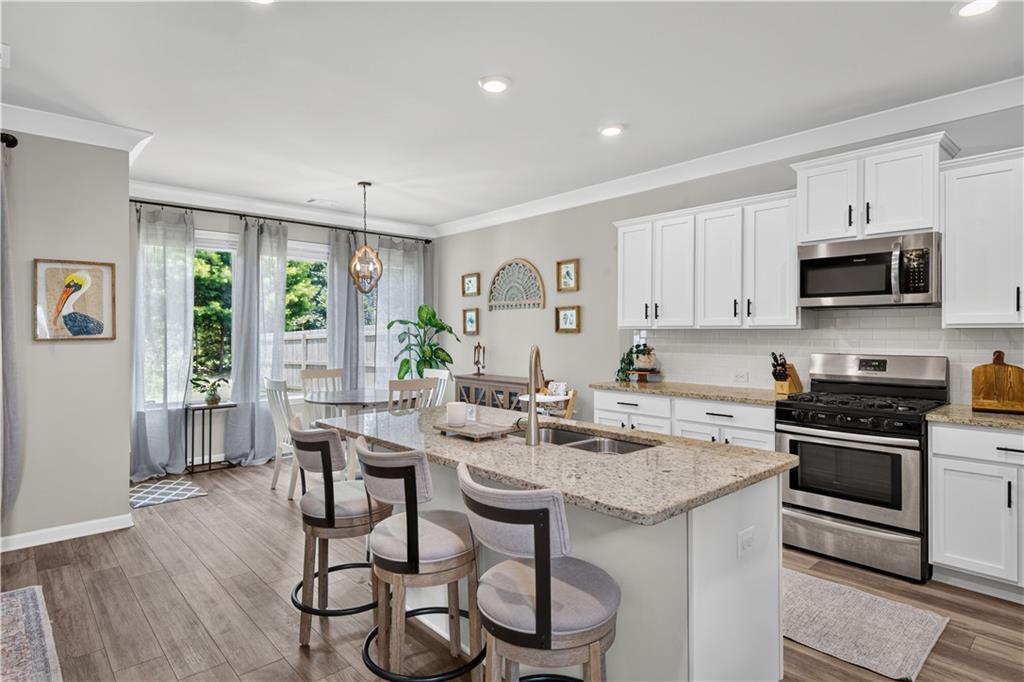
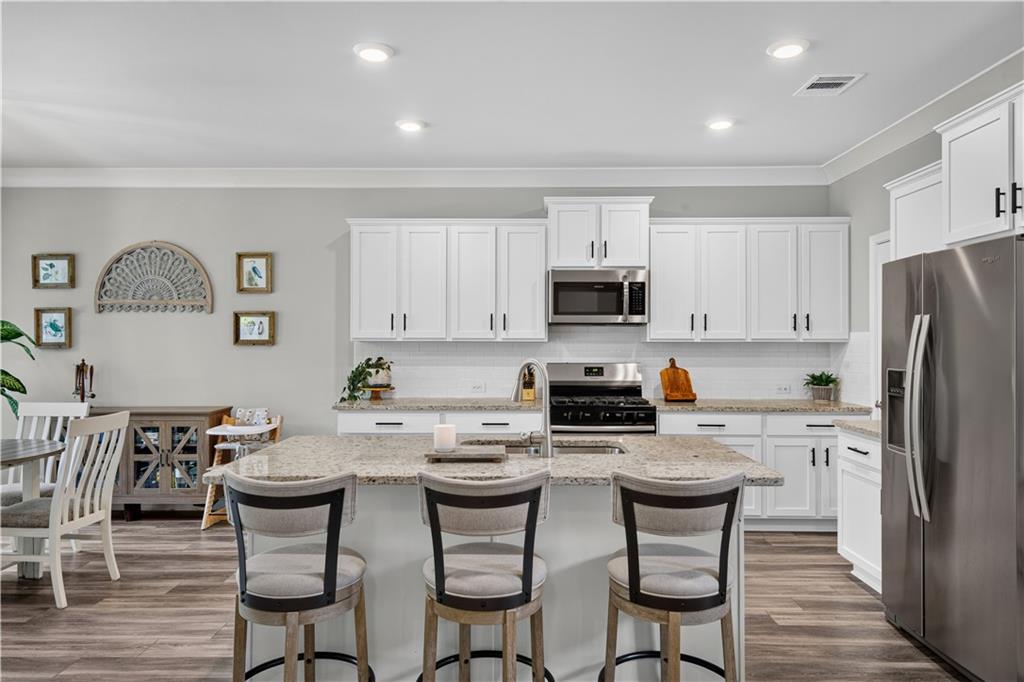
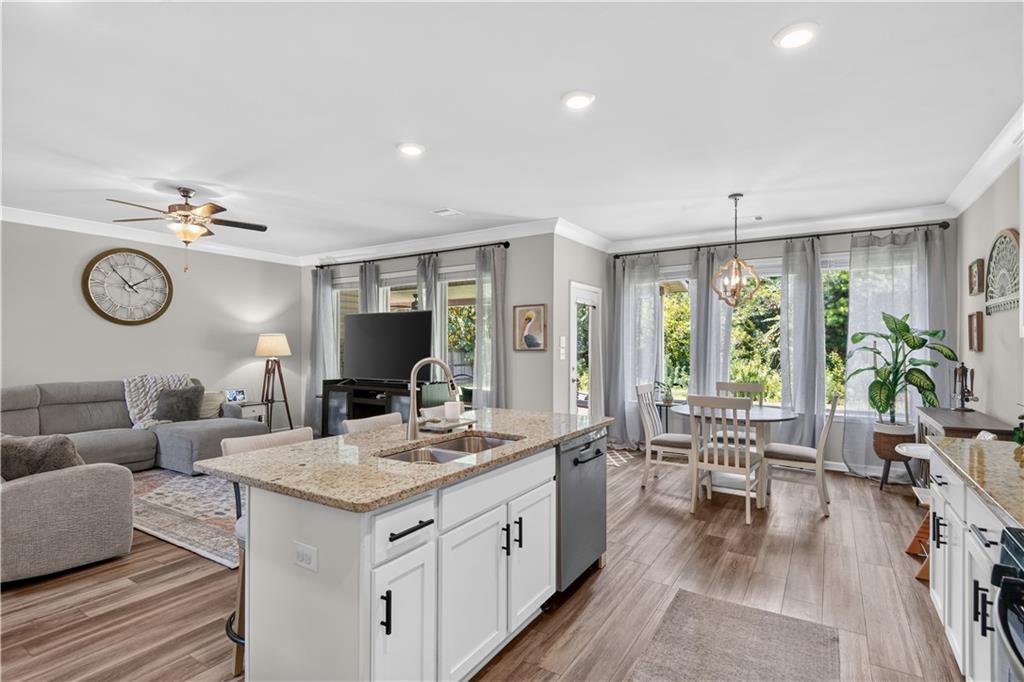
Kitchen with a granite island and bar stools, white cabinetry, stainless steel appliances, and an adjoining dining area.
Kitchen with white cabinets, stainless steel appliances, and a stone island with three bar stools.
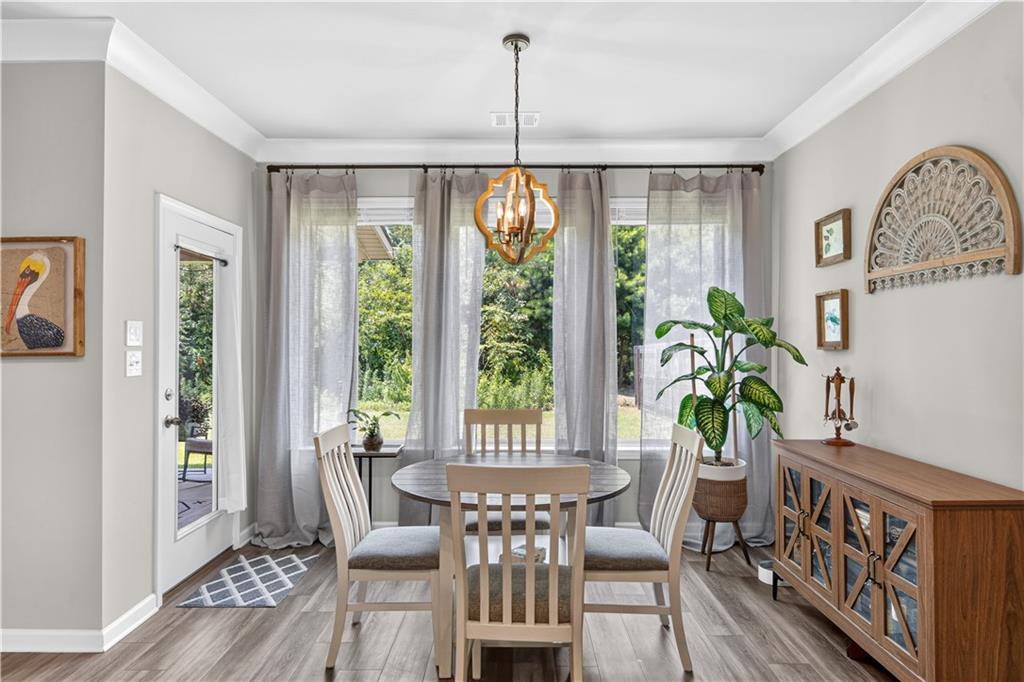
Dining room with a round table, sheer curtains, and garden views through large windows.
Open-plan kitchen and living area with a granite island, gray sofa, and tall windows.
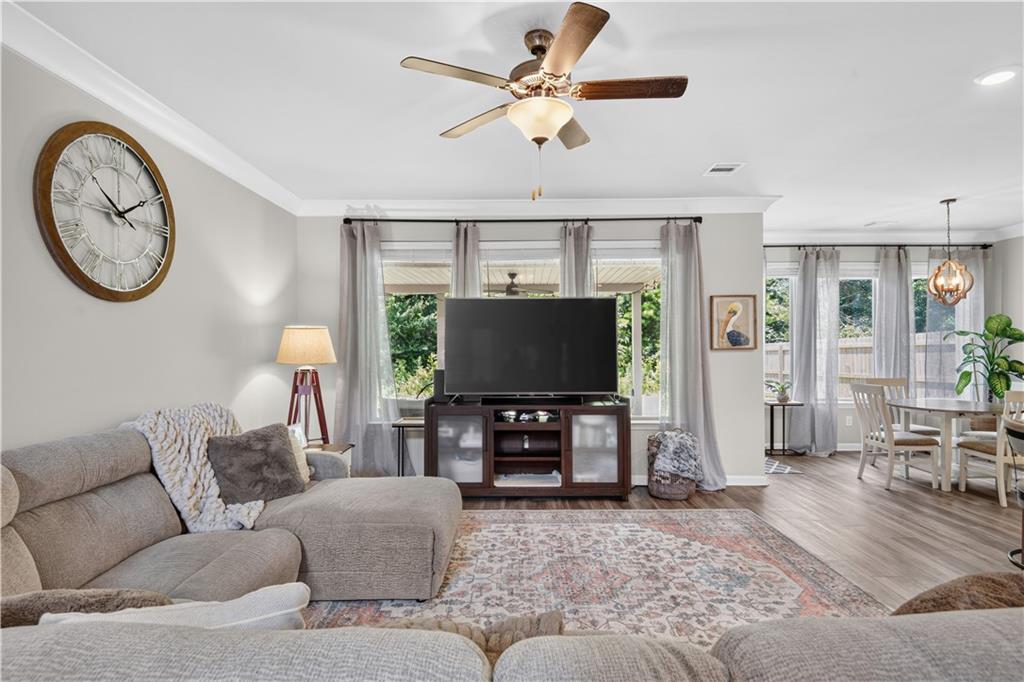
Open-plan living room with a large sectional sofa, patterned rug, and wall clock.
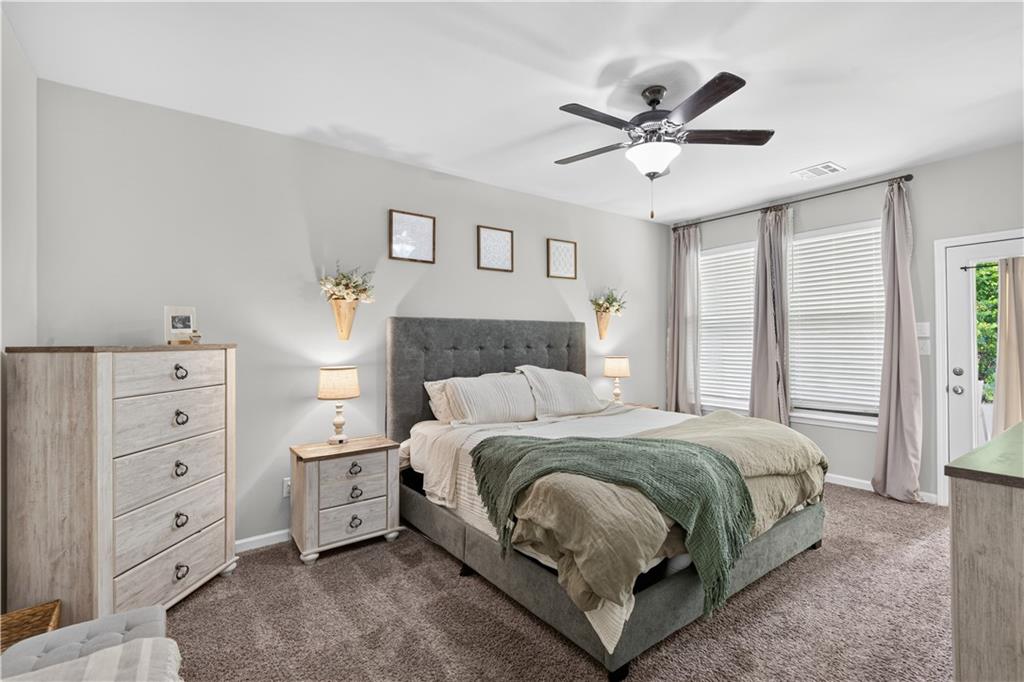
Bedroom with a gray upholstered bed, green throw, matching dressers, and tall curtained windows.
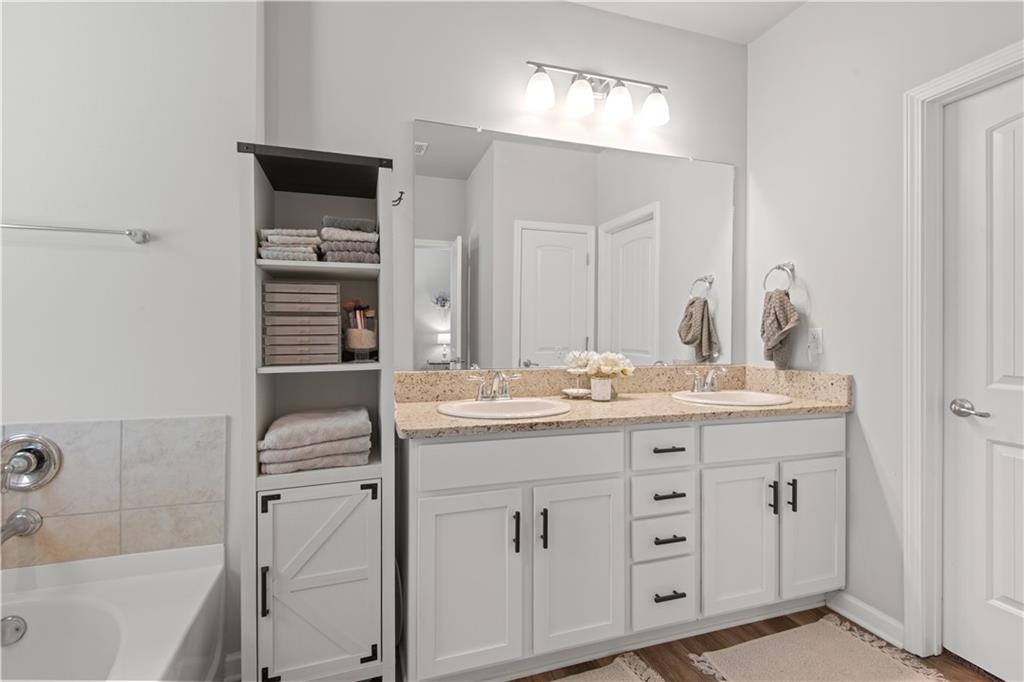
Bathroom with a double-sink vanity, beige stone countertop, and open shelving stocked with towels.
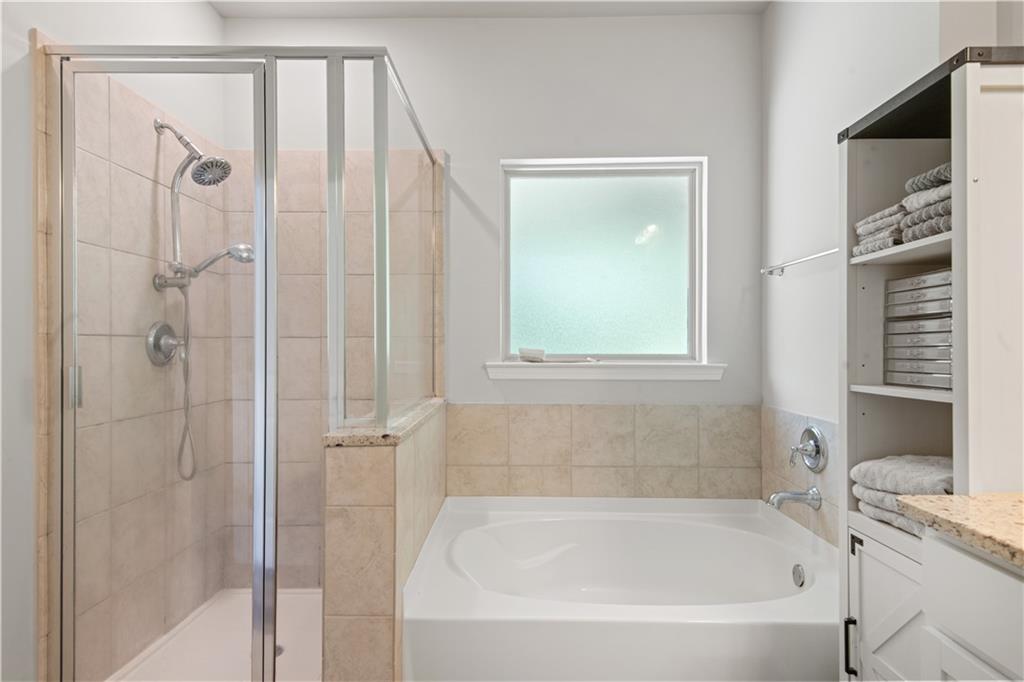
Bathroom with a glass-enclosed shower, soaking tub, frosted window, and built-in towel shelving.
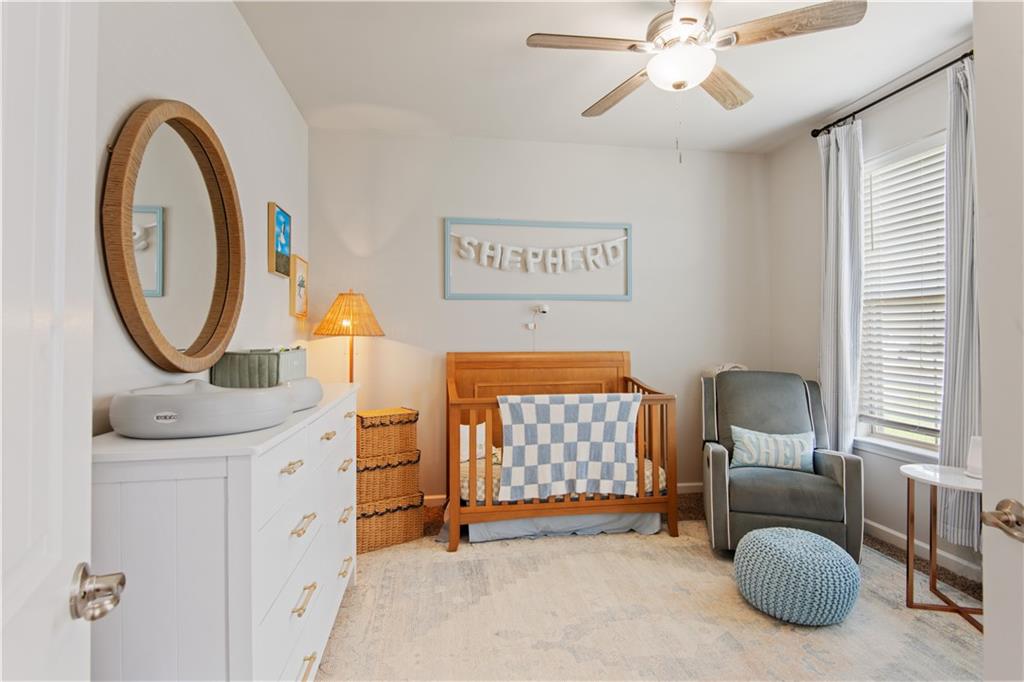
Nursery with a wooden crib, white dresser, and gray rocking chair beside a large window.
Living room with a gray sectional sofa, ceiling fan, and television beside two windows.
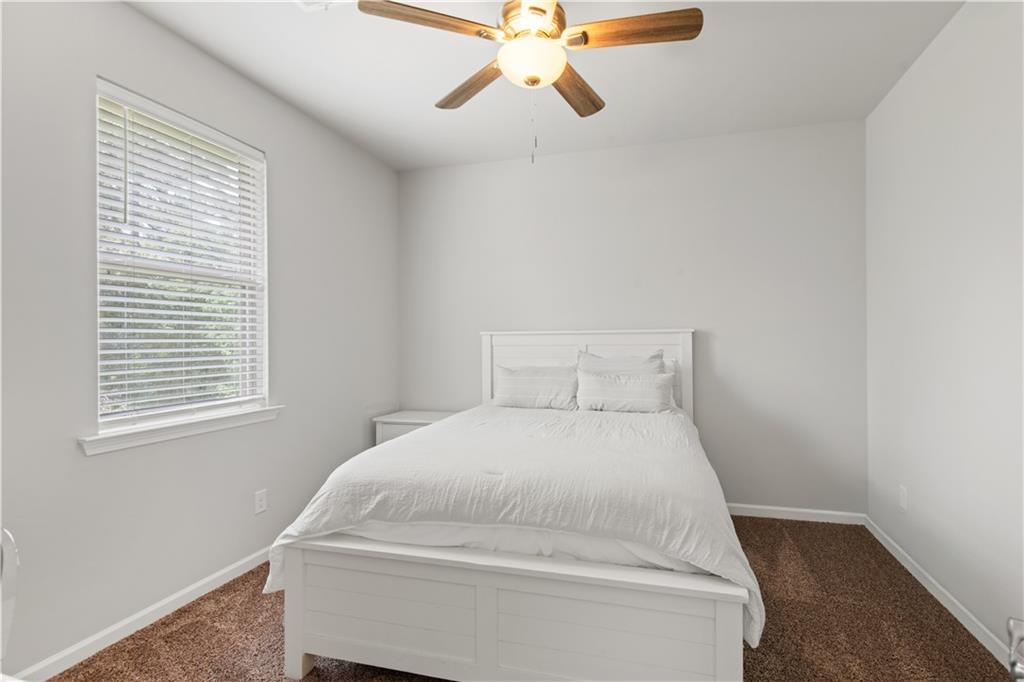
Furnished bedroom with a white bed, window blinds, ceiling fan, and brown carpet.
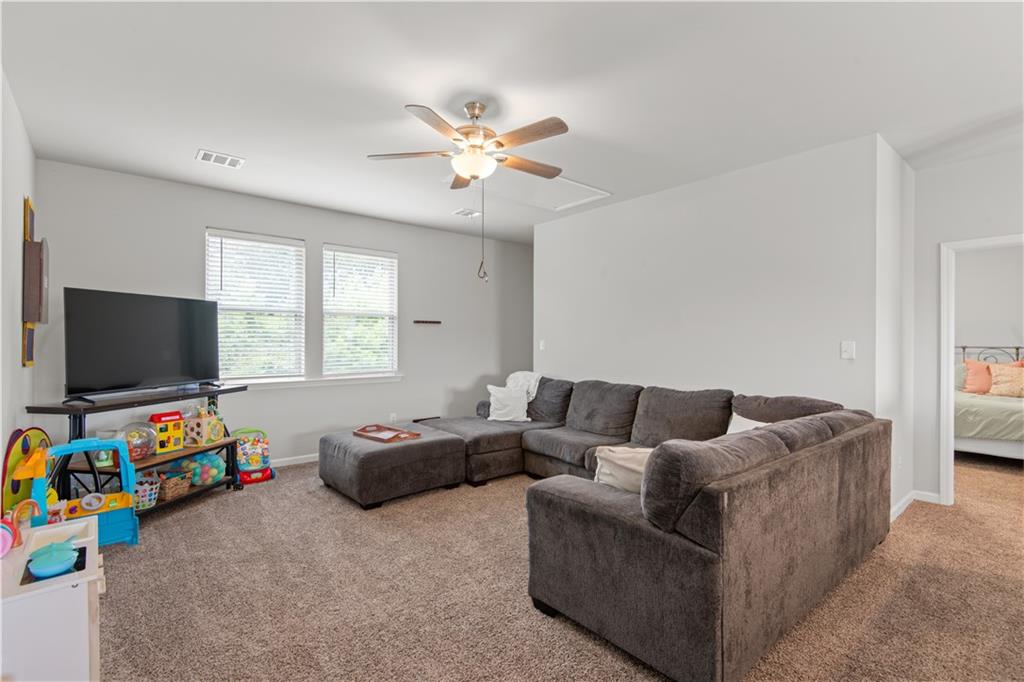
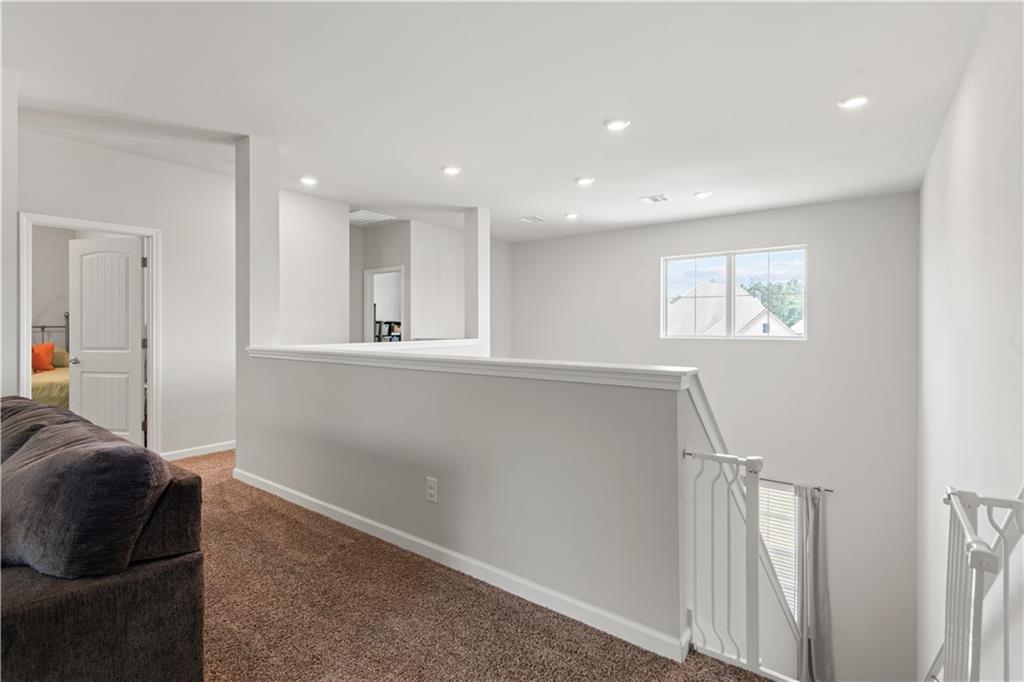
Upstairs sitting area with a dark sofa, carpeted floor, and railing overlooking the stairwell.
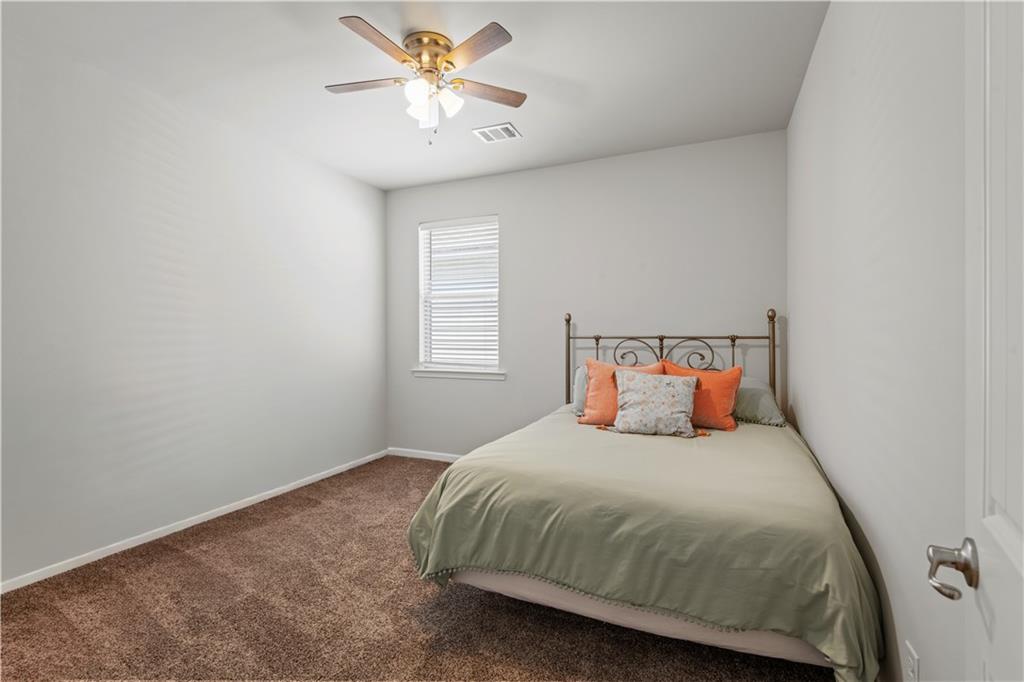
Furnished bedroom with sage-green bedding, orange pillows, and a metal scrollwork bed frame.
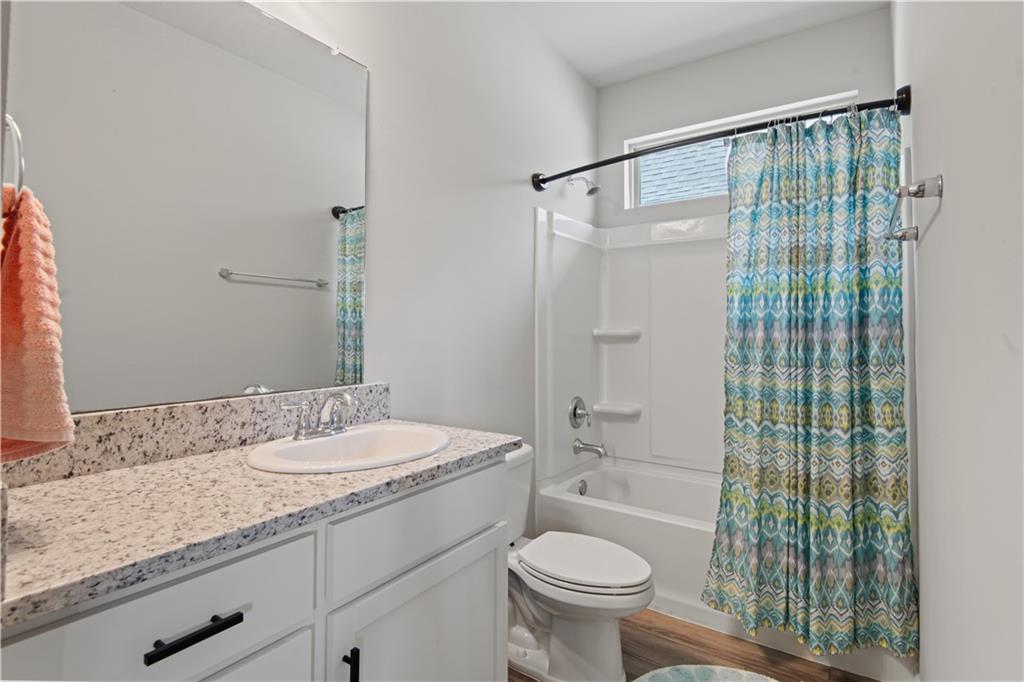
Bathroom with a speckled stone vanity, white tub and blue-green patterned shower curtain.
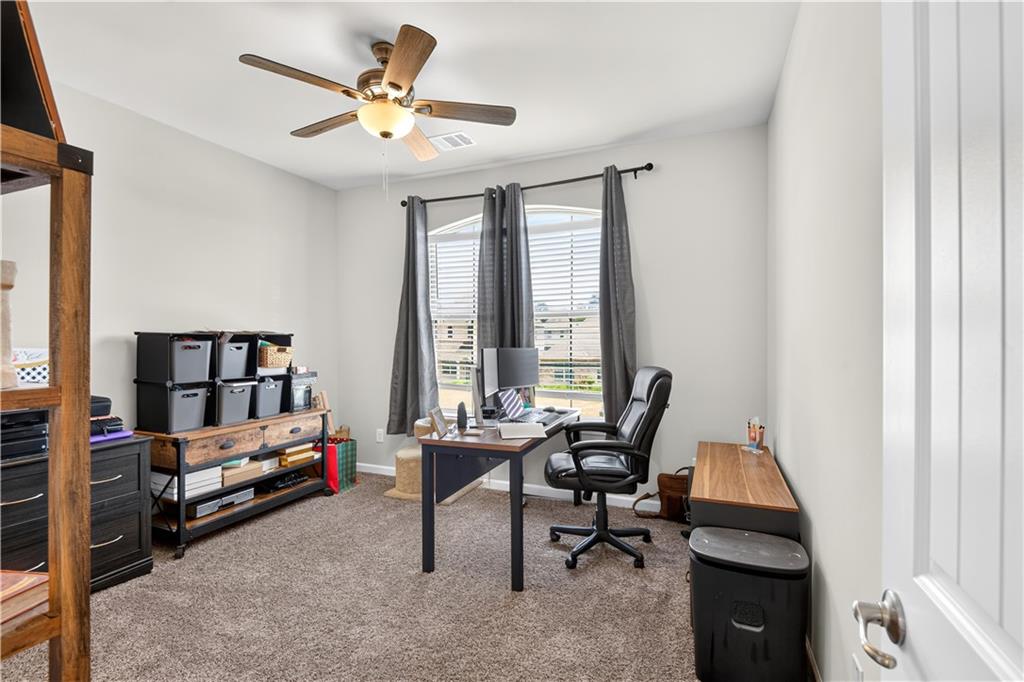
Furnished home office with a desk, black chair, and curtained window.
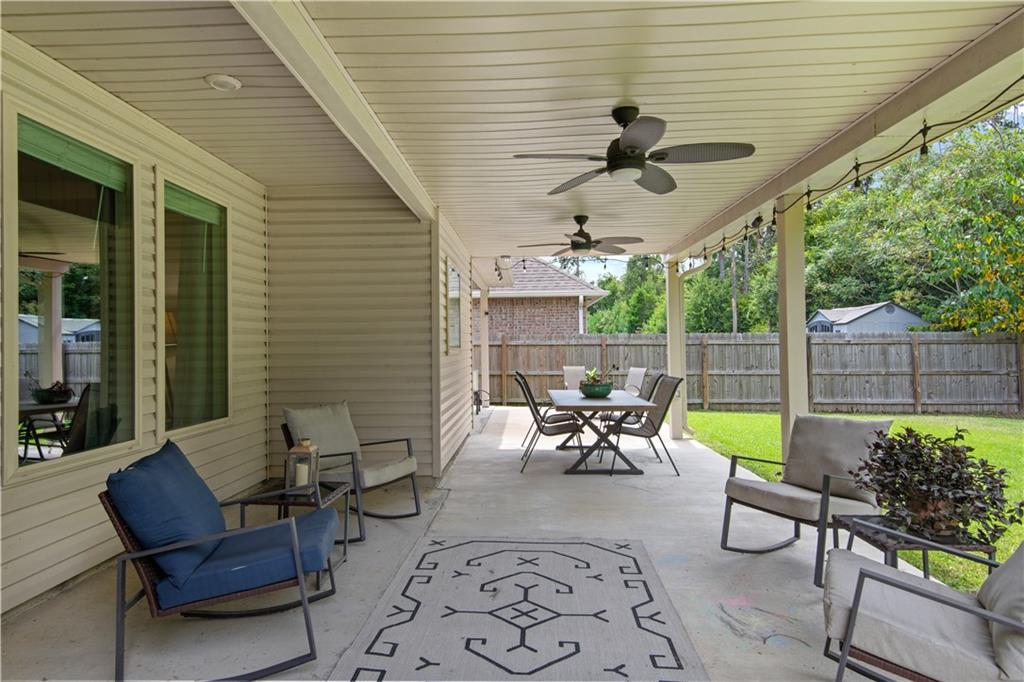
Covered patio with ceiling fans, lounge seating, a dining set, and a fenced backyard.
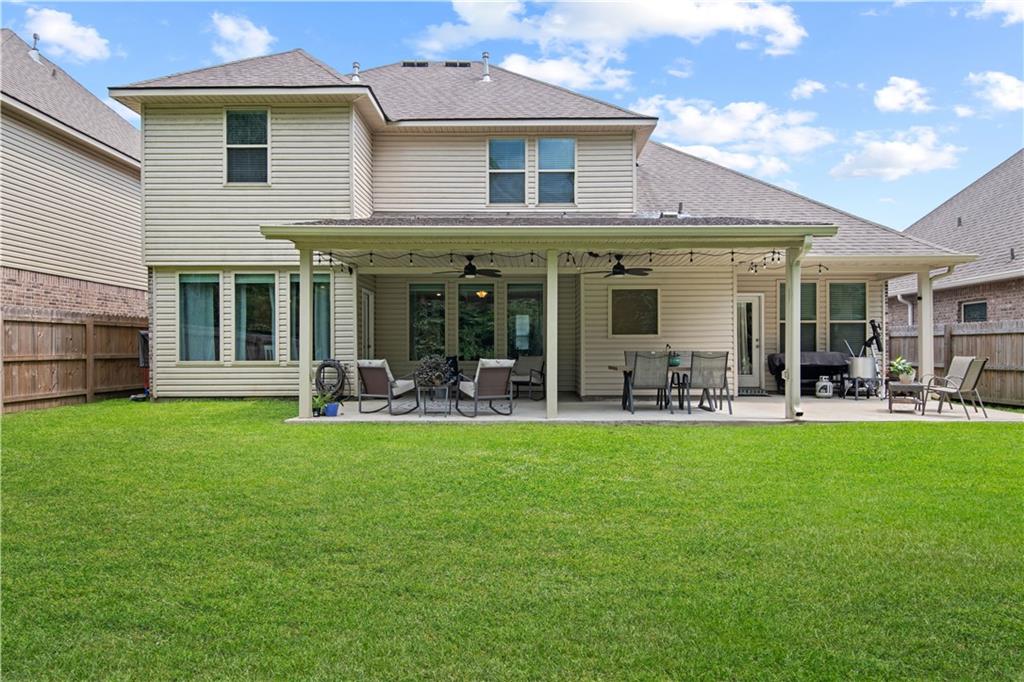
Two-story house with a covered, furnished patio and broad green lawn.
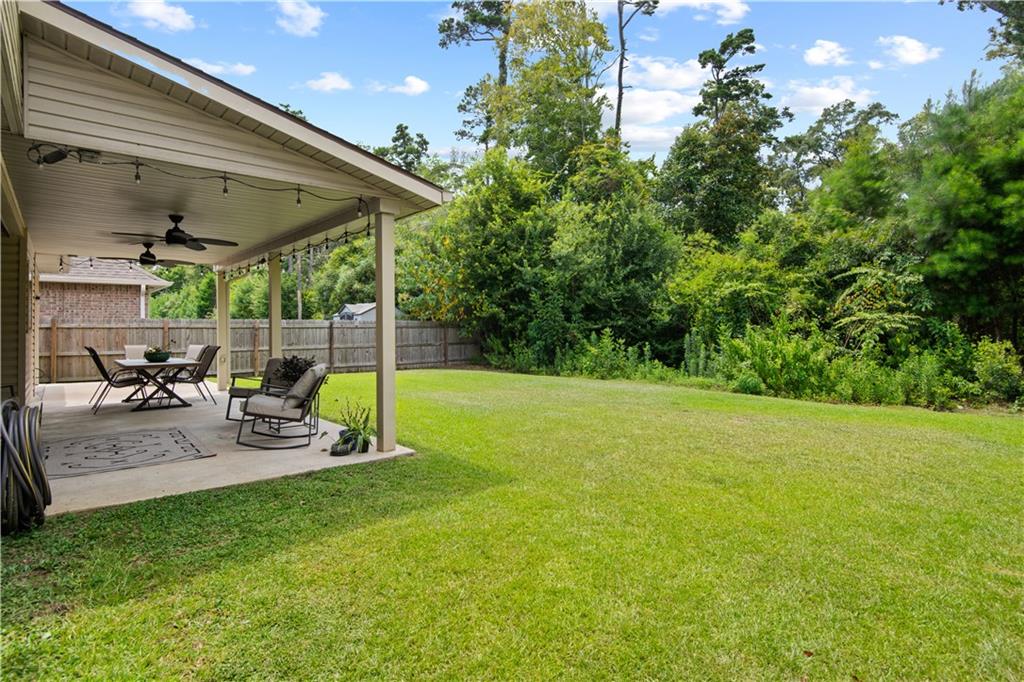
Fenced backyard with a covered, furnished patio overlooking a broad lawn and tree line.
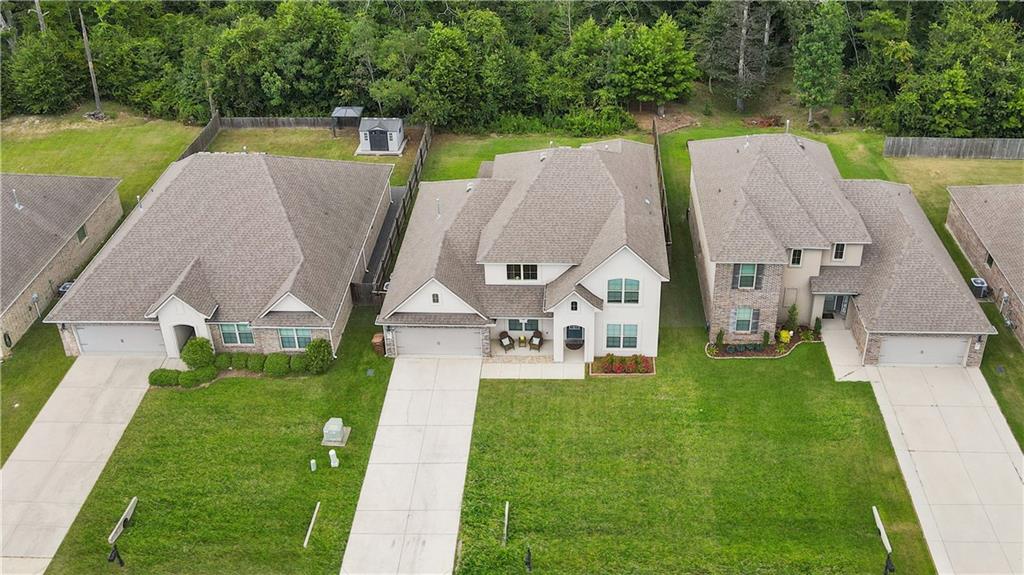
Aerial view of a white home with a front porch, driveway, and tree-lined backyard.
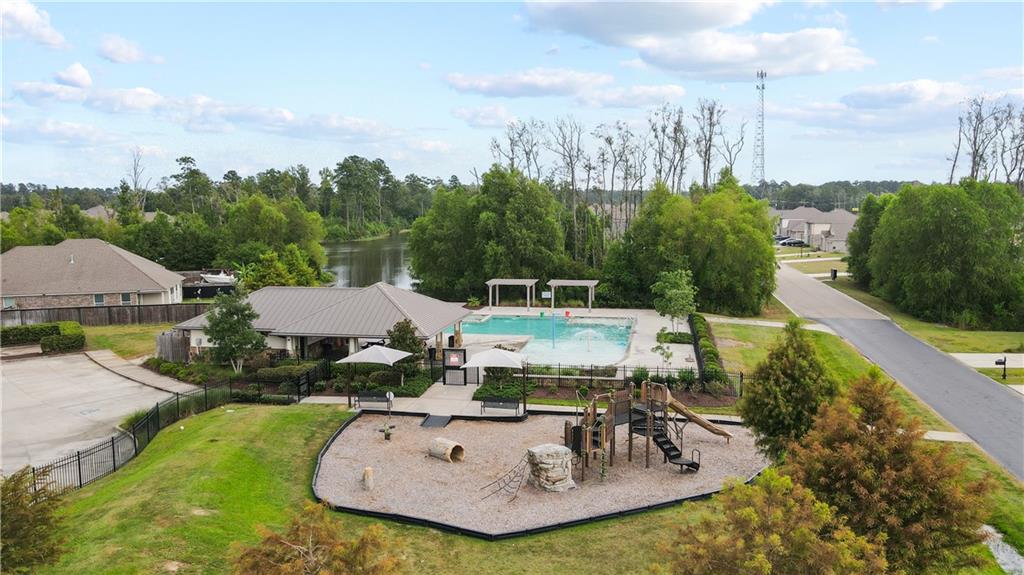
Aerial view of a neighborhood pool and playground beside a tree-lined waterway.
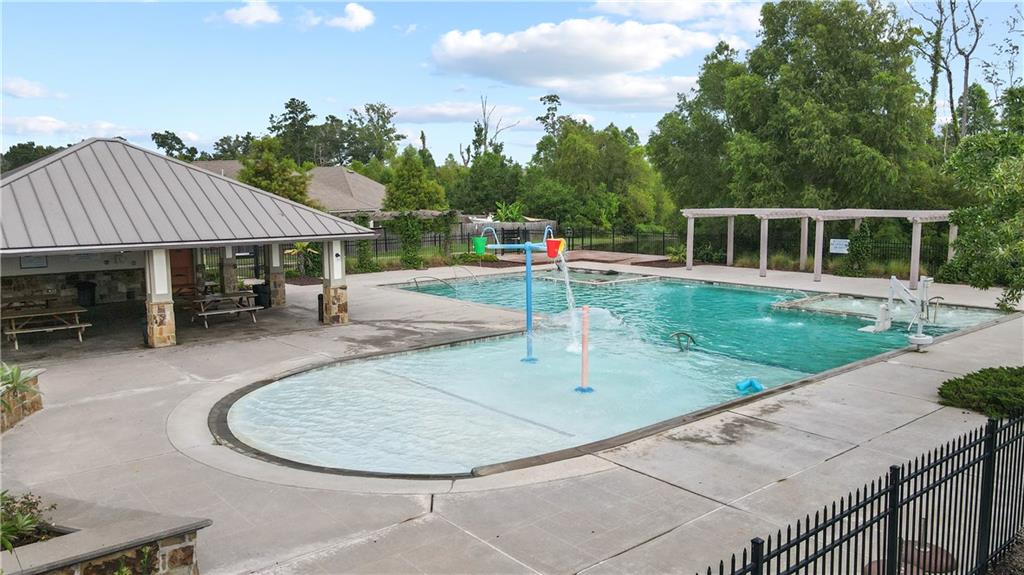
Outdoor pool with a shallow splash area, shaded pavilion, and fenced deck.
Wooden boardwalk with wire railings crossing a flooded, leafless woodland.
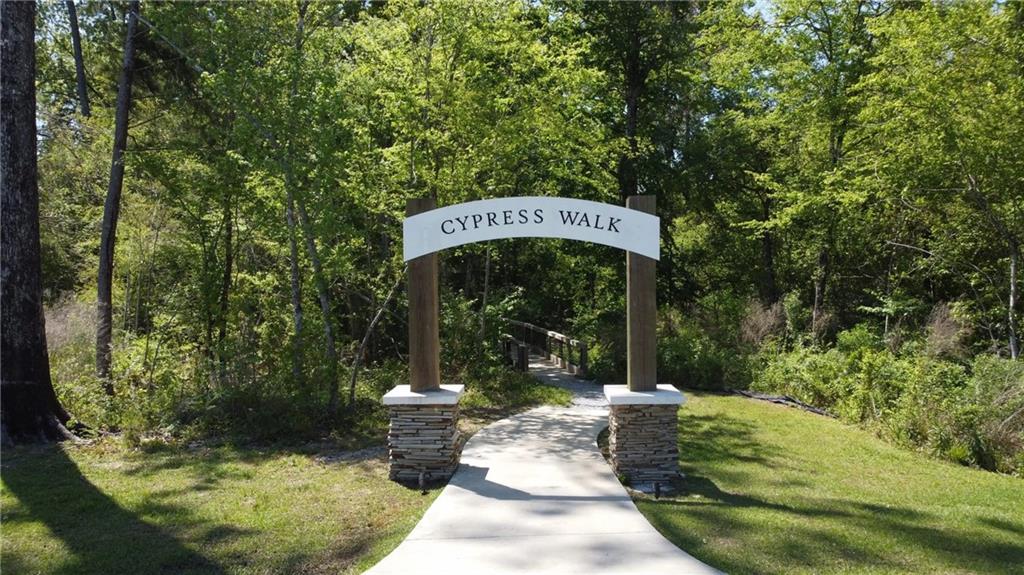
Cypress Walk entrance arch over a paved path into the woods.
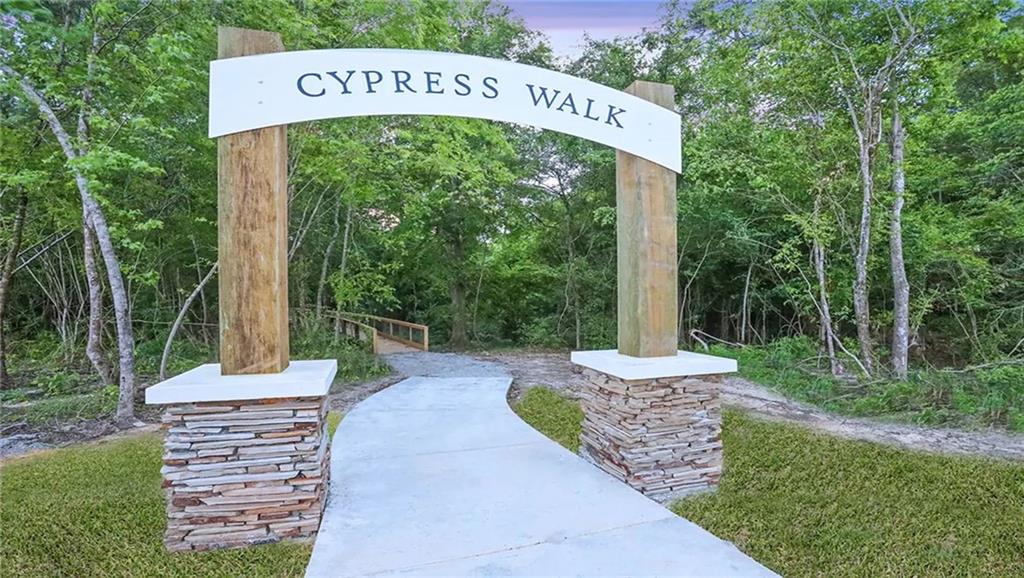
Cypress Walk entrance arch over a curved concrete path leading into the trees.
VIEW PHOTOS
Courtesy of Cara Rareshide with Crescent Sotheby's International Realty
$309,000

24161 WIGEON Avenue

4 Beds 3 Baths 2,670 Sq.Ft.

Description

WILLING TO OFFER BUY DOWN RATE AND COMPETE W DR HORTON NEW BUILDS. CALL TO DISCUSS 985-778-7597
Beautifully maintained by its original owners, this upgraded 4-bedroom, 2.5-bath home offers the perfect blend of style, space, and functionality. In addition to the spacious bedrooms, you'll find a dedicated home office, soaring 23-foot ceilings in the foyer, and an open-concept living and kitchen area that's ideal for everyday living and entertaining.
This home stands out with numerous upgrades, including an extended covered back patio with both the slab and roof expanded to create a larger shaded outdoor living space. Ceiling fans have been installed throughout the home for added comfort, while custom board and batten accents in the main living area and an upgraded tile surround in the primary bathroom.
Enjoy added privacy, as the home backs up to peaceful green space, as well as being located on a cul de sac.
The neighborhood offers fantastic amenities, including walking trails, a clubhouse, and a community pool, providing something for everyone to enjoy.
Don't miss this opportunity to own a move-in-ready home with exceptional upgrades in a desirable community!

Share Property

Location

24161 WIGEON Avenue, Ponchatoula, LA 70454

Status

For Sale
Cara B. Rareshide

Cara B. Rareshide

TITLE

REALTOR®

PHONE

985.778.7597

Property Amenities

Interior
Fireplace None
Appliances Dishwasher, Refrigerator
Total Bedrooms: 4
Half Bathrooms: 1
Full Bathrooms: 2
Other Interior Features Granite Counters
Area & Lot
Total area 3,319 Sq.Ft.
Living area 2,670 Sq.Ft.
MLS® ID 2570056
Year Built 2019
High School Ponchatoula H
Middle School Champ Cooper
Architecture Styles Traditional
Type Residential
Status For Sale
Exterior
Stories 2
Pool None
Air conditioning 1 Unit
Heat type Multiple Heating Units
Water Source Public
Sewer Public Sewer
Parking Two Spaces, Garage Door Opener
Lot Features City Lot, Rectangular Lot
Roof Shingle
Finance
Sales Price $309,000
HOA Fees $640 yearly
Dining room with a wooden table, white chairs, high ceilings, and a piano.

Schedule a Showing

I would love to show you my beautiful property. Please select your preferred date and time below. I will be in touch shortly to confirm your appointment.

Schedule a Showing

I would love to show you my beautiful property. Please select your preferred date and time below. I will be in touch shortly to confirm your appointment.

Thank you for your interest in 24161 WIGEON Avenue, Ponchatoula, LA 70454. We are reviewing your request and will be in touch shortly!

Mortgage Calculator

Estimate your monthly mortgage payment, including the principal and interest, property taxes, and HOA. Adjust the values to generate a more accurate rate.

All estimates are provided for informational purposes only. Actual amounts may vary.
$0,000 Your Payment 20 15 65
$0,000 Your Payment

Experience the Difference

As a trusted real estate expert in Louisiana, Cara B. Rareshide offers valuable insight into the local market, neighborhoods, and opportunities available to buyers and sellers. With a focus on communication, integrity, and results, Cara ensures each client receives the guidance and support needed to achieve their real estate goals.